6 Metcalfe Court Halton Hills, ON L7G 4N6
Listing Courtesy of: PropTX - IDX / Listed By: Lisa Hartsink, Coldwell Banker Elevate Realty, Brokerage

  6 Metcalfe Court Halton Hills, ON L7G 4N6

Pending
$704,107 (USD)

4
BED
2
BATH
1500-2000
SQFT

Description

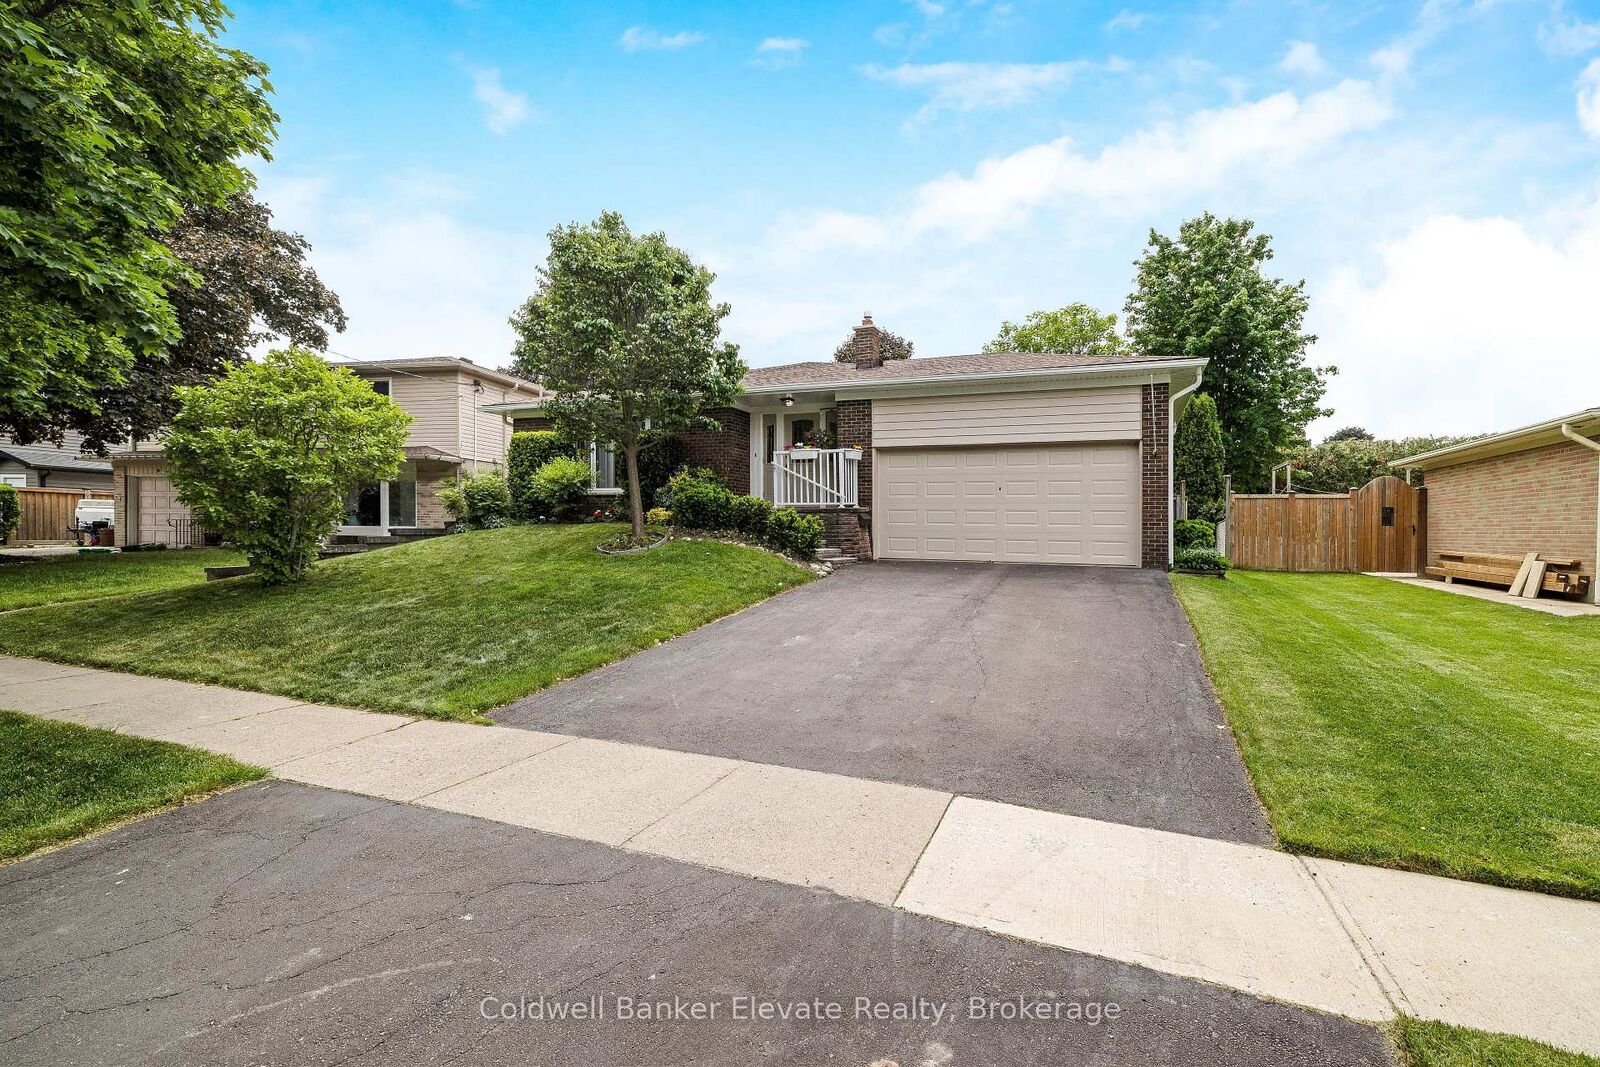
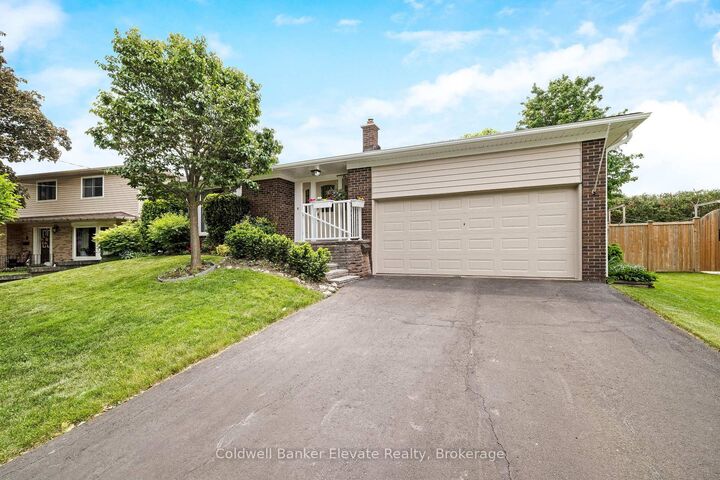
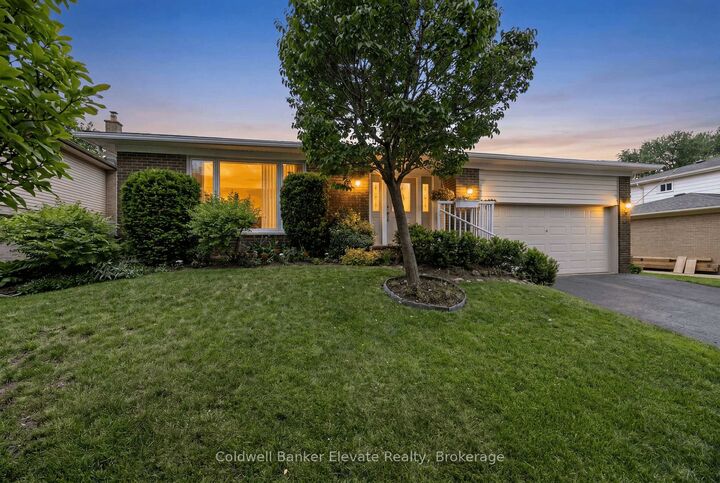
Welcome to 6 Metcalfe Court, a beautifully maintained detached home nestled on one of Georgetown's most sought-after family-friendly courts. Offering a versatile multi-level layout with four bedrooms, two full bathrooms, and multiple living spaces, this home is perfectly suited for growing families. The heart of the home is the bright and updated kitchen, featuring refinished cabinetry, quartz countertops and backsplash, stainless steel appliances, under-cabinet lighting, a built-in pantry, and a thoughtfully designed coffee station with soft-close drawers and additional storage. The welcoming front entrance, complete with decorative glass inserts and sidelights, opens to a spacious living room with a large picture window and crown moulding, flowing seamlessly into the formal dining area. The main-level family room provides a warm and inviting space to gather, highlighted by a gas fireplace with a brick surround and wood mantel, decorative wainscoting, and sliding doors leading to the private, fully fenced backyard. This level also features a fourth bedroom, a 3-piece bathroom, and a separate side entrance with direct backyard access, offering flexibility for guests, extended family, or a home office. Upstairs, you'll find three generously sized bedrooms with hardwood flooring and a well-appointed 4-piece bathroom. The finished basement extends the living space with a recreation room finished in luxury vinyl flooring, along with a dedicated laundry and utility area. Outside, enjoy a beautifully landscaped backyard complete with a large wooden deck, gazebo/pergola structure, and concrete patio, creating the perfect setting for outdoor entertaining and relaxation. To top off the home, enjoy the double car garage and double driveway for additional parking! Conveniently located close to schools, parks, shopping, and everyday amenities, this exceptional home combines comfort, functionality, and an unbeatable Georgetown location.

MLS®:
W13415166
Taxes
$5,421(2026)
Type
Single-Family Home
Style
Backsplit 4
County
Regional Municipality of Halton
Community
Georgetown

Listed By

Lisa Hartsink, Coldwell Banker Elevate Realty, Brokerage
Source
PropTX - IDX
Last checked Jul 16 2026 at 10:30 PM EDT
Bathroom Details
Interior Features
  • Other
Property Features
  • Foundation: Unknown
Heating and Cooling
  • Forced Air
  • Central Air
Basement Information
  • Finished
Pool Information
  • None
Exterior Features
  • Brick
  • Vinyl Siding
  • Roof: Asphalt Shingle
Utility Information
  • Sewer: Sewer
  • Fuel: Gas
  • Energy: Energy Certificate: No
Garage
  • Built-In
Parking
  • Private Double
Location
   
Calculate drive times to this property
 
Powered by INRIX® Drive Time

Powered by Walk Score®
Disclaimer: Copyright 2026 Toronto IDX. All rights reserved. This information is deemed reliable, but not guaranteed. The information being provided is for consumers’ personal, non-commercial use and may not be used for any purpose other than to identify prospective properties consumers may be interested in purchasing. Data last updated 7/16/26 15:30
