

Listing Courtesy of:  CREA - Coldwell Banker Feed / Listed By: Lisa Hartsink, Coldwell Banker Elevate Realty, Brokerage; Kelly Foster, Coldwell Banker Elevate Realty, Brokerage
 CREA - Coldwell Banker Feed / Listed By: Lisa Hartsink, Coldwell Banker Elevate Realty, Brokerage; Kelly Foster, Coldwell Banker Elevate Realty, Brokerage
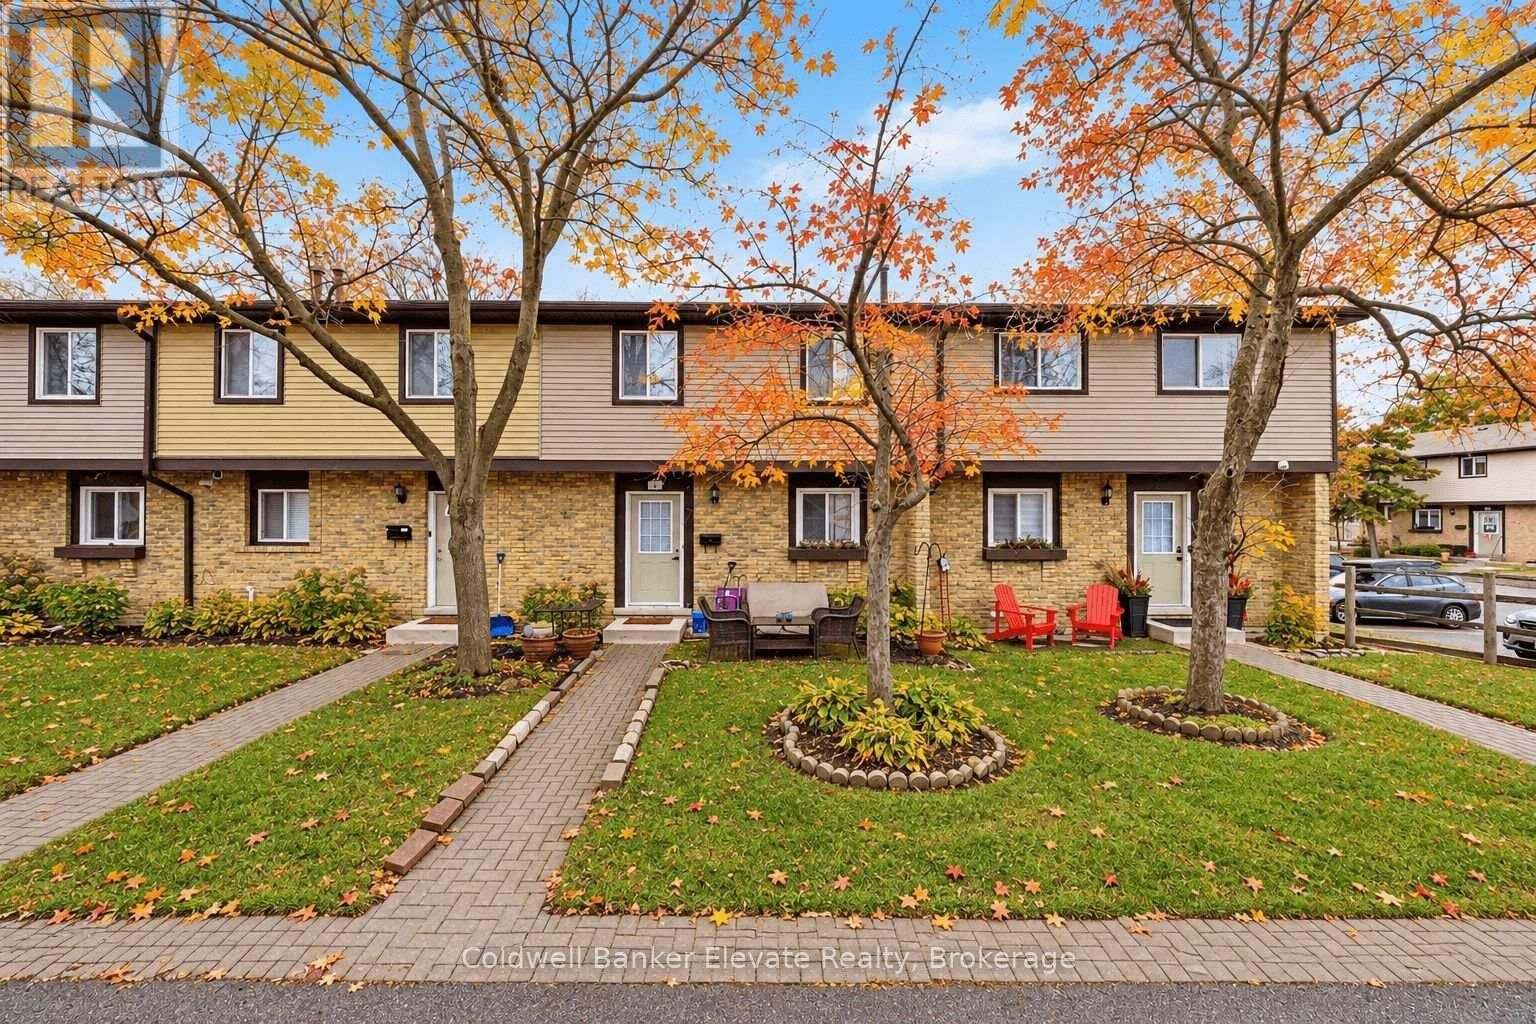
45 Hansen Road North 78 Brampton (Madoc), ON L6V 3C5
Active (0 Days)
$358,103 (USD)
MLS®:
W14133290
W14133290
Taxes
$3,158
$3,158
Type
Townhouse
Townhouse
County
Regional Municipality of Peel
Regional Municipality of Peel
Listed By
Lisa Hartsink, Coldwell Banker Elevate Realty, Brokerage
Kelly Foster, Coldwell Banker Elevate Realty, Brokerage
Kelly Foster, Coldwell Banker Elevate Realty, Brokerage
Source
CREA - Coldwell Banker Feed
Last checked Oct 30 2026 at 10:00 PM EDT
CREA - Coldwell Banker Feed
Last checked Oct 30 2026 at 10:00 PM EDT
Bathroom Details
- Full Bathroom: 1
Interior Features
- Refrigerator
- Stove
- Water Heater
Heating and Cooling
- Forced Air
- Natural Gas
- None
Basement Information
- Finished
- N/a
Condo Information
- Fees: $470
Flooring
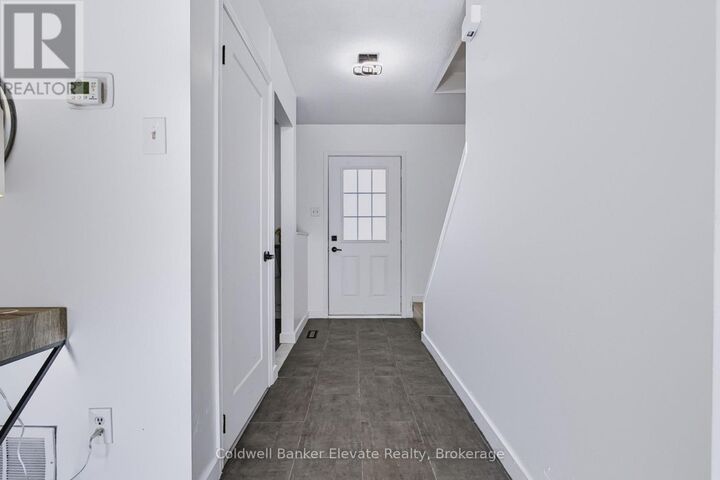
- Tile
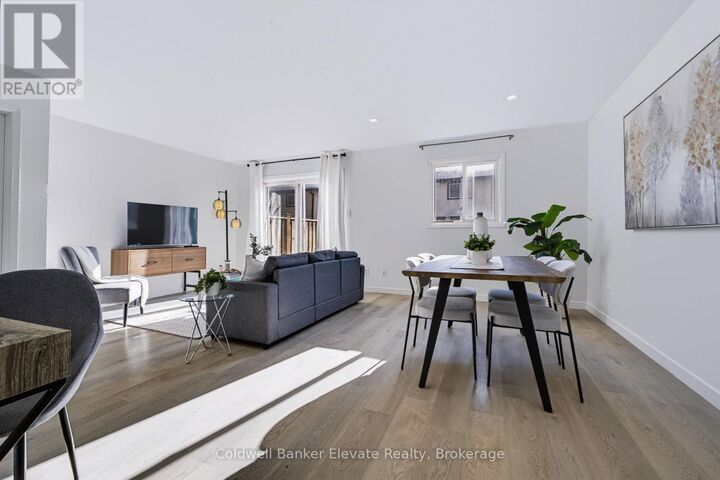
- Laminate
Exterior Features
- Brick
- Aluminum Siding
Parking
- Total: 1
- No Garage
Stories
- 2
Location
Disclaimer: The trademarks REALTOR®, REALTORS®, and the REALTOR® logo are controlled
by The Canadian Real Estate Association (CREA) and identify real estate professionals who are members of CREA. Listing Data Last Updated: 10/30/26 15:00
 The trademarks REALTOR®, REALTORS®, and the REALTOR® logo are controlled
by The Canadian Real Estate Association (CREA) and identify real estate professionals who are members of CREA. Listing Data Last Updated: 10/30/26 15:00

Description