

Inscription par:  CREA - Coldwell Banker Feed / Listed By: Lisa Hartsink, Coldwell Banker Elevate Realty, Brokerage; Nikki Grella, Coldwell Banker Elevate Realty, Brokerage
 CREA - Coldwell Banker Feed / Listed By: Lisa Hartsink, Coldwell Banker Elevate Realty, Brokerage; Nikki Grella, Coldwell Banker Elevate Realty, Brokerage
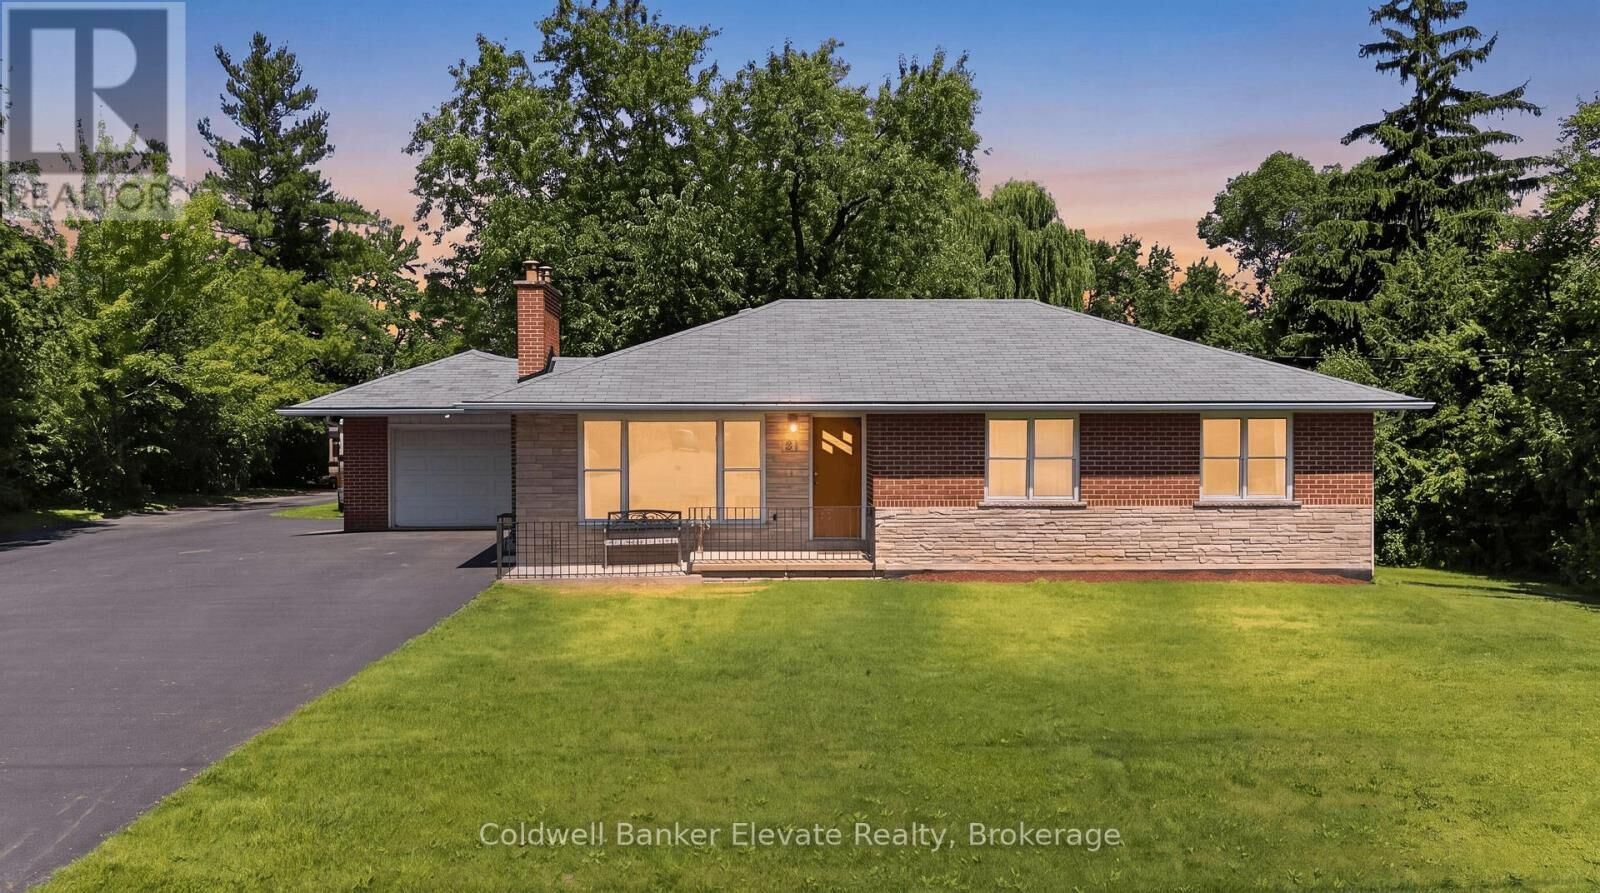
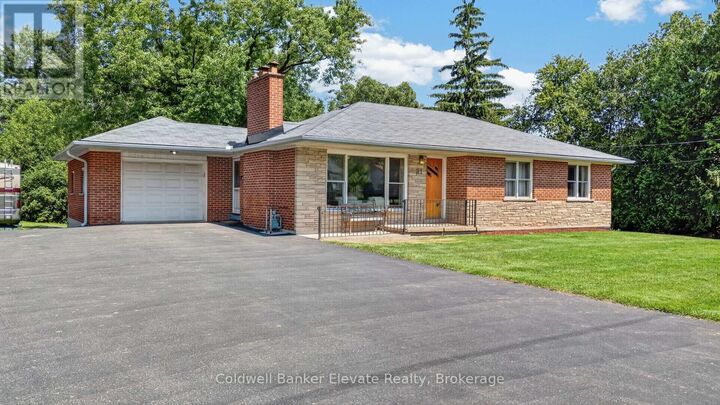
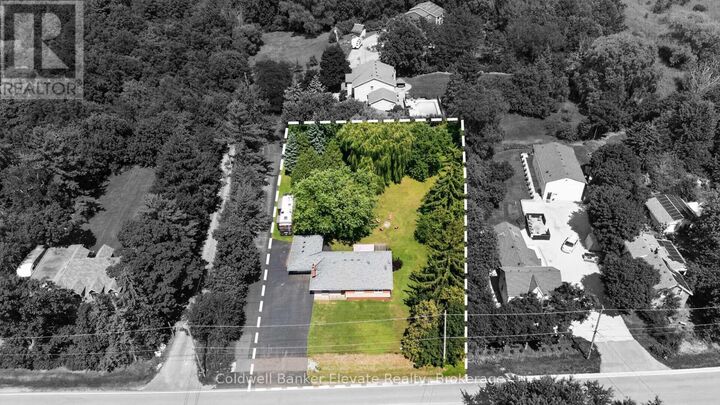
 81 Tremaine Road Milton (Mn Milton North), ON L9T 2W8
En vigueur
892 094 $ (USD)
MLS®:
W13644510
W13644510
Les impôts
$5,122
$5,122
Catégorie
Single-Family Home
Single-Family Home
Style
Bungalow
Bungalow
Ville
Regional Municipality of Halton
Regional Municipality of Halton
Listed By
Lisa Hartsink, Coldwell Banker Elevate Realty, Brokerage
Nikki Grella, Coldwell Banker Elevate Realty, Brokerage
Nikki Grella, Coldwell Banker Elevate Realty, Brokerage
Source
CREA - Coldwell Banker Feed
Dernière vérification Août 6 2026 à 6:45 PM EDT
CREA - Coldwell Banker Feed
Dernière vérification Août 6 2026 à 6:45 PM EDT
Détails sur les salles de bains
- Salles de bains: 2
Caractéristiques Intérieures
- Washer
- Refrigerator
- Dishwasher
- Stove
- Dryer
- Microwave
- Window Coverings
- Water Softener
- Garage Door Opener
Informations sur le lot
- Irregular Lot Size
Caractéristiques de la propriété
- Foundation: Concrete
Chauffage et refroidissement
- Forced Air
- Natural Gas
- Central Air Conditioning
Informations sur les sous-sols
- Finished
- Separate Entrance
- N/a
Planchers
- Tile
- Hardwood
- Laminate
- Linoleum
Caractéristiques extérieures
- Brick Veneer
Informations sur les services publics
- Sewer: Septic System
Stationnement
- Total: 11
- Attached Garage
- Garage
Étages
- 1
Lieu
Disclaimer: The trademarks REALTOR®, REALTORS®, and the REALTOR® logo are controlled
by The Canadian Real Estate Association (CREA) and identify real estate professionals who are members of CREA. Listing Data Last Updated: 8/6/26 11:45
 The trademarks REALTOR®, REALTORS®, and the REALTOR® logo are controlled
by The Canadian Real Estate Association (CREA) and identify real estate professionals who are members of CREA. Listing Data Last Updated: 8/6/26 11:45

Description