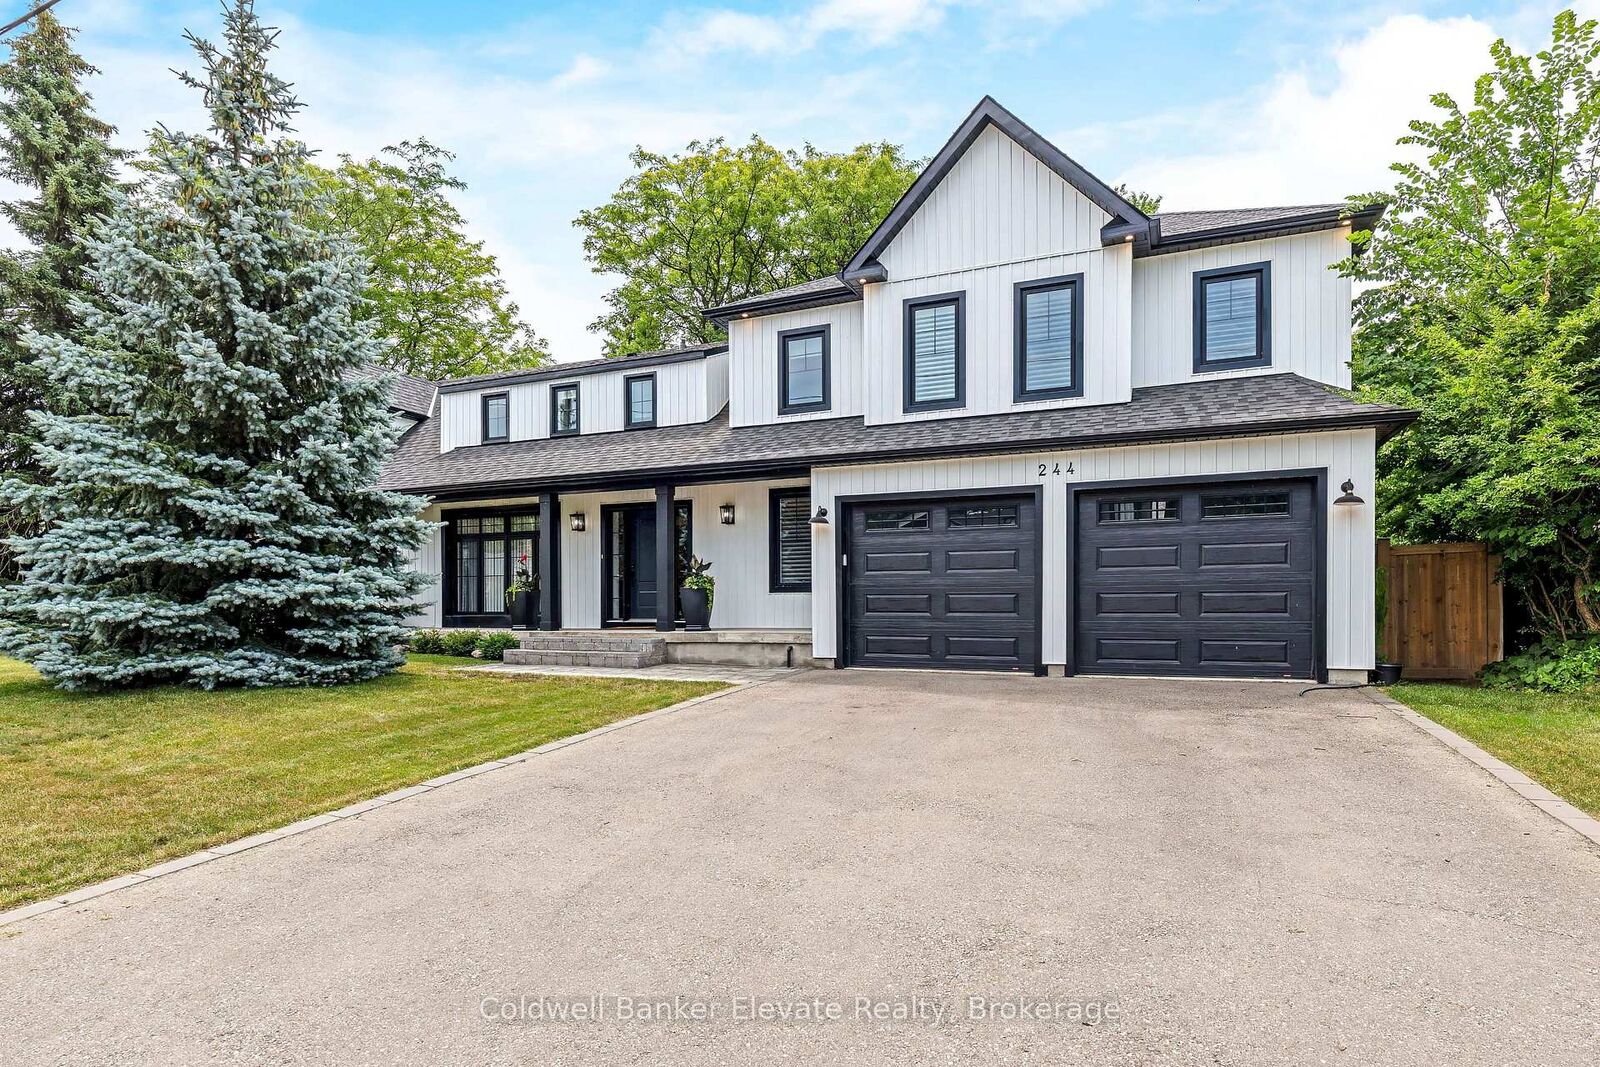
244 Bell Street Milton, ON L9T 2A9
Listing Courtesy of: PropTX - IDX / Listed By: Lisa Hartsink, Coldwell Banker Elevate Realty, Brokerage; Julie King, Coldwell Banker Elevate Realty, Brokerage

  244 Bell Street Milton, ON L9T 2A9

Active
$2,288,000 (CAD)

5
BED
3
BATH
3500-5000
SQFT

Description

Reimagined from top to bottom, 244 Bell Street is an exceptional detached residence in one of Milton's most coveted neighbourhoods, where no detail was overlooked and no finish left to chance. This 4-bedroom-plus-den, 2.5-bathroom showstopper home features over 3700 square feet of luxury, an oversized double garage, and a private, fenced backyard where the heated inground saltwater pool and hot tub turn an evening into a small vacation. Inside, rich wide plank hardwood flooring extends through sun-filled principal rooms: a living room graced by a gas fireplace with custom built-in bookshelves, a sunken music room opening onto the patio, and a family room where a stone feature wall frames the second gas fireplace surrounded by oversized sliding doors that dissolve the boundary between indoors and out. At its centre, an extraordinary kitchen commands attention: a 10-foot island in Brazilian leathered granite, quartz counters, full ceiling-height cabinetry with tons of storage, Bosch and Thor stainless appliances, and a servery/bar with wine cooler, designed for effortless entertaining. A private home office with barn doors, a dream main-floor laundry/mudroom, and an elegantly updated powder room complete the main level! Upstairs, the primary suite is a retreat unto itself, offering, two walk-in closets, and a spa-inspired 5-piece ensuite with an oversized glass shower. Three additional bedrooms, a versatile den nook, and an updated 4-piece bathroom complete the second floor. The outdoor oasis with the covered deck with barbecue station, interlock patios, armour stone walls, and mature surroundings complete a private, resort-calibre retreat away from everyday life. The transformation extends well beyond what meets the eye, no detail overlooked. A rare offering, where impeccable craftsmanship meets an unmatched outdoor sanctuary, in one of Milton's most sought-after settings, steps from Bronte Meadows Park and Milton's downtown core and GO.

MLS®:
W13542516
Taxes
$8,729(2026)
Type
Single-Family Home
Style
2-Storey
County
Regional Municipality of Halton
Community
1035 - Om Old Milton

Listed By

Lisa Hartsink, Coldwell Banker Elevate Realty, Brokerage
Julie King, Coldwell Banker Elevate Realty, Brokerage
Source
PropTX - IDX
Last checked Jul 16 2026 at 8:14 PM EDT
Bathroom Details
Interior Features
  • Central Vacuum
  • Sump Pump
  • Auto Garage Door Remote
  • Water Heater Owned
  • Erv/Hrv
Property Features
  • Fireplace: Living Room
  • Fireplace: Natural Gas
  • Fireplace: Family Room
  • Foundation: Concrete
Heating and Cooling
  • Forced Air
  • Central Air
Basement Information
  • Full
  • Unfinished
Pool Information
  • Inground
  • Salt
Exterior Features
  • Other
  • Roof: Asphalt Shingle
Utility Information
  • Sewer: Sewer
  • Fuel: Gas
  • Energy: Energy Certificate: No
Garage
  • Attached
Stories
  • 2
Location
   
Calculate drive times to this property
 
Powered by INRIX® Drive Time

Powered by Walk Score®
Disclaimer: Copyright 2026 Toronto IDX. All rights reserved. This information is deemed reliable, but not guaranteed. The information being provided is for consumers’ personal, non-commercial use and may not be used for any purpose other than to identify prospective properties consumers may be interested in purchasing. Data last updated 7/16/26 13:14
