180 Rexway Drive Halton Hills, ON L7G 1S3
Listing Courtesy of: PropTX - IDX / Listed By: Evan Debrincat, Coldwell Banker Elevate Realty, Brokerage; John Debrincat, Coldwell Banker Elevate Realty, Brokerage

  180 Rexway Drive Halton Hills, ON L7G 1S3

Pending
$1,199,000 (CAD)
3
BED
4
BATH
1500-2000
SQFT

Description

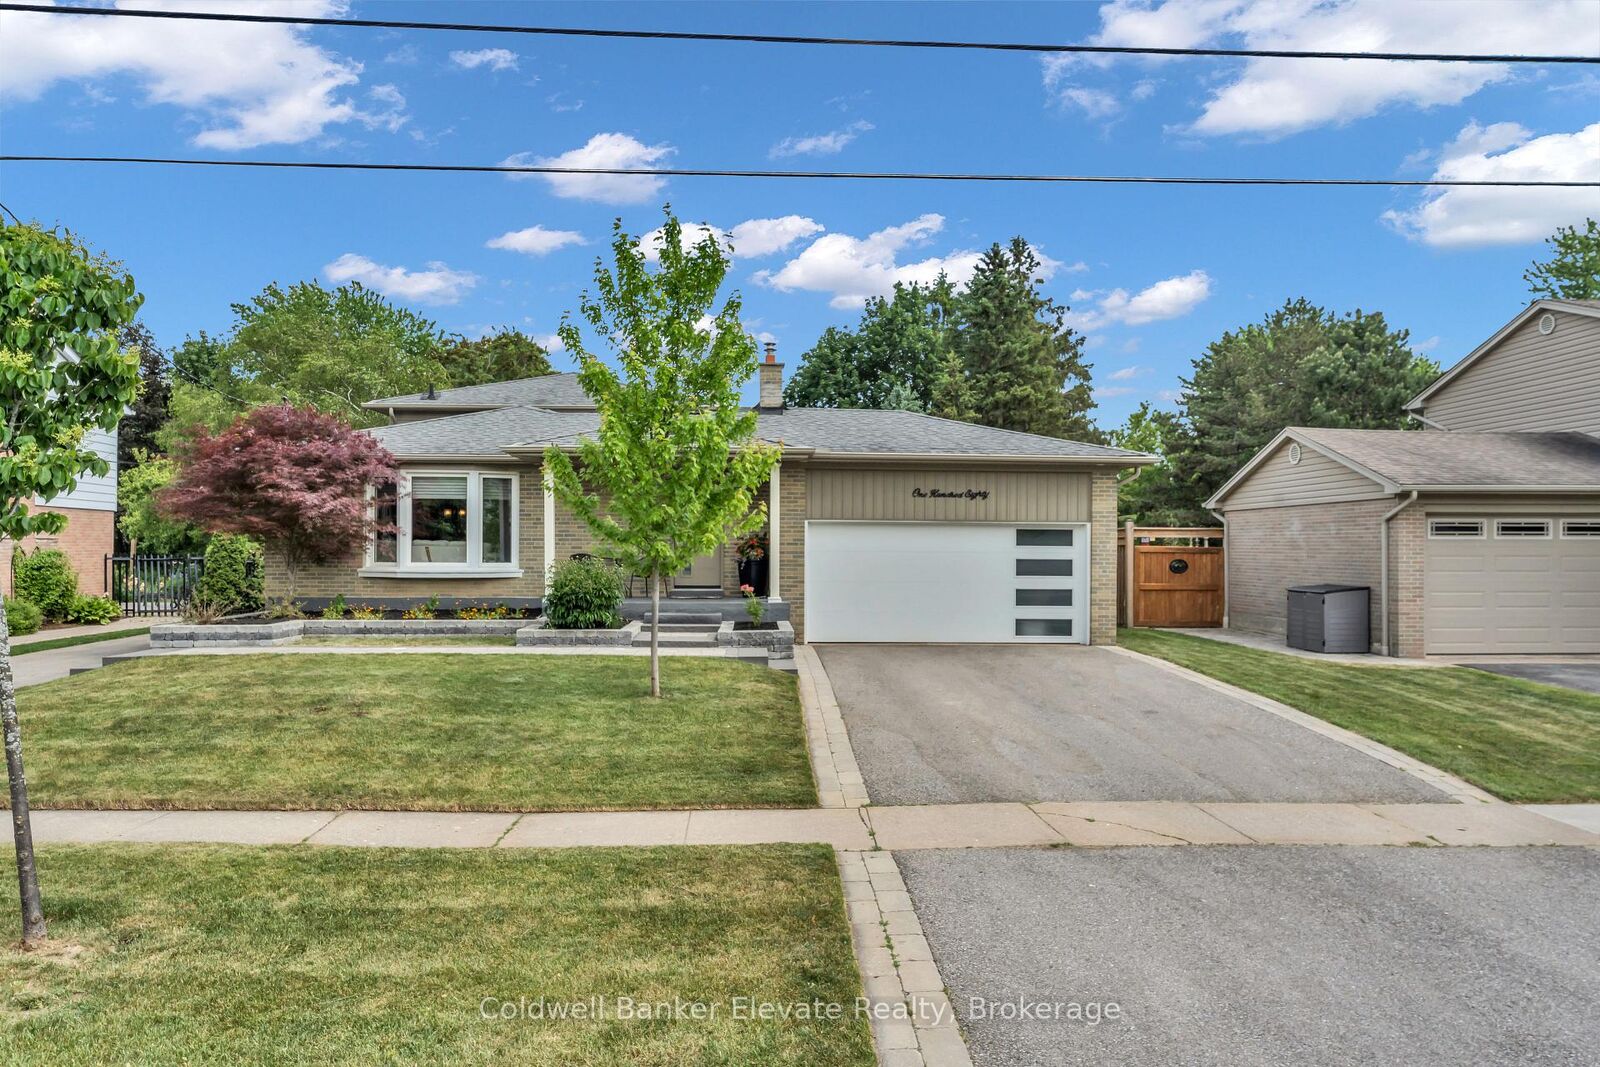
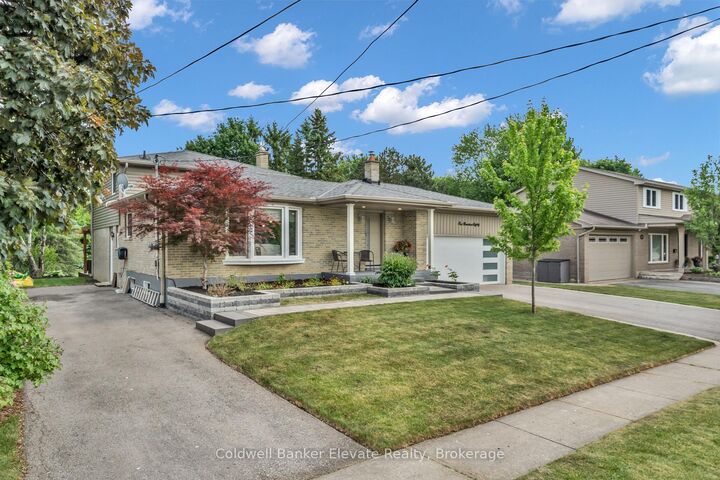
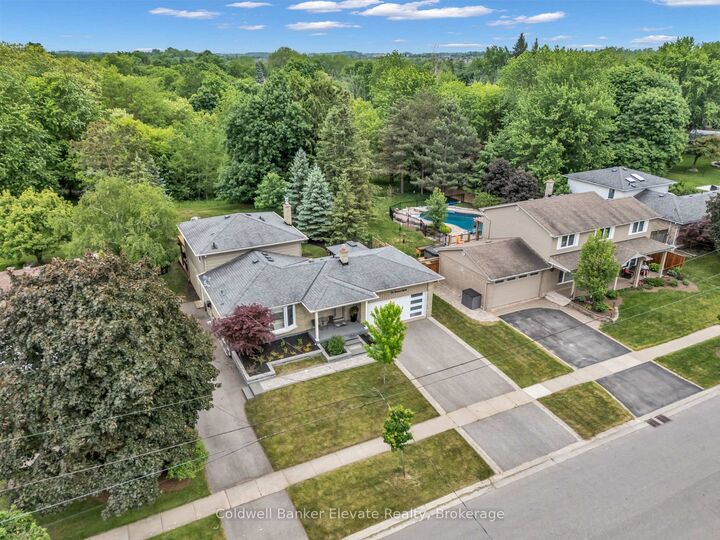
Welcome to this beautifully maintained 3-bedroom, 4-bathroom backsplit home, perfectly situated on a premium lot backing onto a scenic ravine. Featuring hardwood flooring throughout the main and upper levels, this home offers an open-concept layout filled with natural light, enhanced by large windows that create a bright and inviting atmosphere. The spacious living areas flow seamlessly, making the home ideal for both everyday living and entertaining.The primary bedroom serves as a private retreat, complete with a large walk-in closet and a 3-piece ensuite bathroom. The additional bedrooms are generously sized and each feature double closets, providing ample storage space for the whole family.Step outside to your private backyard oasis, where professional landscaping and two composite decks provide exceptional outdoor living space. Complete with a pergola and overlooking tranquil ravine views, these impressive entertaining areas offer the perfect setting for relaxing or hosting family and friends. The finished basement delivers outstanding additional living space, featuring a large recreation room and a private sauna, ideal for unwinding after a long day. With four bathrooms throughout the home, convenience and functionality are built into every level.Additional highlights include a double-car garage, a spacious driveway, and a second driveway offering ample additional parking, ideal for multiple vehicles, recreational equipment, or guests. Combining comfort, style, and a picturesque natural setting, this exceptional property is ready to welcome its next owners.

MLS®:
W13418738
Taxes
$5,743(2026)
Type
Single-Family Home
Style
Backsplit 3
County
Regional Municipality of Halton
Community
Georgetown

Listed By

Evan Debrincat, Coldwell Banker Elevate Realty, Brokerage
John Debrincat, Coldwell Banker Elevate Realty, Brokerage
Source
PropTX - IDX
Last checked Jul 16 2026 at 8:59 PM EDT
Bathroom Details
Interior Features
  • Sauna
Property Features
  • Fireplace: Fireplace Insert
  • Foundation: Concrete
Heating and Cooling
  • Forced Air
  • Central Air
Basement Information
  • Finished
  • Full
Pool Information
  • None
Exterior Features
  • Brick
  • Roof: Asphalt Shingle
Utility Information
  • Sewer: Sewer
  • Fuel: Gas
  • Energy: Energy Certificate: No
Garage
  • Attached
Parking
  • Private Double
Location
   
Calculate drive times to this property
 
Powered by INRIX® Drive Time

Powered by Walk Score®
Disclaimer: Copyright 2026 Toronto IDX. All rights reserved. This information is deemed reliable, but not guaranteed. The information being provided is for consumers’ personal, non-commercial use and may not be used for any purpose other than to identify prospective properties consumers may be interested in purchasing. Data last updated 7/16/26 13:59
